
BEDS3
BATHS3
SQUARE FEET2,740
MLS#7406964
STATUSActive
PROPERTY TYPEResidential - Single Family
SUBDIVISIONFalcon Highlands
Property Description
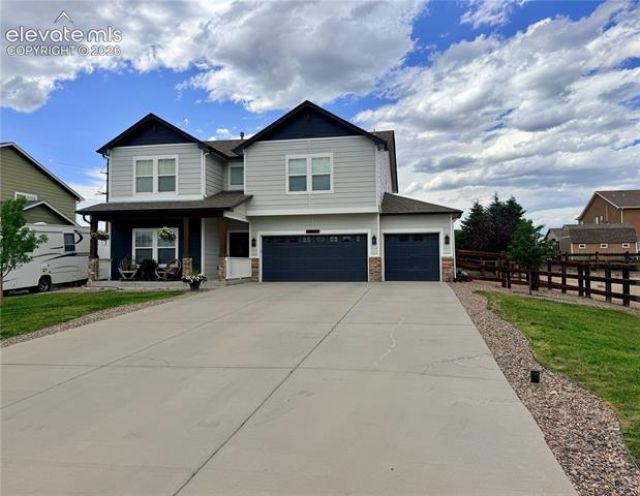
Beautifully remodeled and meticulously maintained, this move-in ready Falcon Highlands home offers stunning front range mountain views, exceptional living space, and the freedom of no HOA, all tucked away on a quiet cul-de-sac. Thoughtfully updated with quality finishes throughout, this home features newer interior and exterior paint, beautiful updated flooring, updated lighting and fixtures, elegant quartz and marble countertops and designer finishes throughout. This well designed floor plan offers three spacious bedrooms, three bathrooms, and a versatile flex room perfect for a home office, playroom or guest room, along with an upstairs family room that provides a comfortable second living area. The oversized primary suite is a true retreat, featuring a beautifully remodeled 5-piece bath with a custom tiled shower, updated tile flooring, light fixtures and a spacious walk-in closet, while the conveniently located upstairs laundry room is just steps from all the bedrooms. Offering 2,740 sq. feet of living space, this home also features an oversized four car garage, RV parking and a storage shed, providing ample room for vehicles, outdoor equipment, and extra storage. Combining modern updates, thoughtful design, and stunning mountain views, this home truly offers the best of Colorado living.
Property Features
Property Type: Residential - Single Family
Cooling: Ceiling Fan(s), Central Air
Fenced: Yes
Fireplaces: None
Garage: 4 car attached
Heating: Forced Air, Natural Gas
Lot Size: 0.22 Acres
Roof Type: Composite Shingle
Stories: 2.0
Taxes: $3,580
Year Built: 2012
Feature Descriptions
Appliances: Cook Top, Dishwasher, Disposal, Double Oven, Microwave Oven
Basement/Foundation: Slab
Days on Site: 4
Existing Utilities: Electricity Connected, Natural Gas Connected
Exterior: Wood
Fence: Rear
Floor Plan: 2 Story
Floors: Carpet, Ceramic Tile, Vinyl/Linoleum, Luxury Vinyl
Garage Amenities: Garage Door Opener, Oversized, See Prop Desc Remarks
Garage Type: Attached, Tandem
Interior: 9Ft + Ceilings
Laundry Facilities: Electric Hook-up, Upper
Lot: Cul-de-sac, Level, Mountain View, View of Pikes Peak
Outbuilding(s): Yes
Out Buildings: Storage Shed
Square Footage: 1160 (Main)
Utilities: Electricity Connected, Natural Gas Connected
View: Mountain, Pikes Peak
Water: Municipal
Listed By / Shown By
Listed By
Agency Name: Premier Real Estate Group
Agency Phone: (719) 955-5342
Shown By
Agent Name: Gary Martinez
Agent Phone: (719) 351-6946
Agency Title: The Cutting Edge, Realtors

Estimate Your Payment
Estimated Payment
$ 3,157.47 per month $2,699.30 Principal & Interest $298.33 Property Tax $159.83 Homeowner's Insurance
10820 Cascading Spring Circle | MLS# 7406964
This single family home located at 10820 Cascading Spring Circle, Peyton, CO 80831 is currently listed for sale with an asking price of $548,000. This property was built in 2012 and has 3 bedrooms with 2740 sq. ft. Cascading Spring Circle is located in the Falcon Highlands subdivision. Search Falcon Highlands real estate on gmartinez.thecuttingedgerealtors.com today.