
BEDS3
BATHS2
SQUARE FEET1,622
MLS#9640072
STATUSActive
PROPERTY TYPEResidential - Condominium
SUBDIVISIONFirefly
Property Description
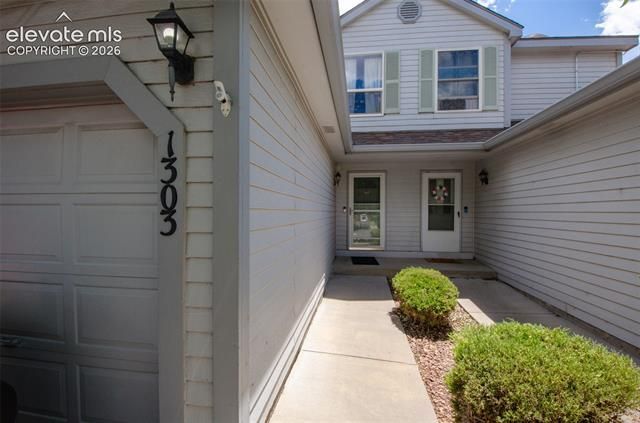
Welcome to easy Colorado living. This 3-bedroom, 2-bath home in the Firefly Condominiums community is ready to trade weekend chores for weekend adventures — with the HOA handling exterior upkeep, snow removal, and maintenance, your free time is finally yours. The main level offers an inviting living room with a brick-accented fireplace and warm wood-style LVP flooring, flowing into a functional kitchen with plenty of cabinet and counter space. Upstairs, vaulted ceilings add light and openness to the bedrooms, including a comfortable primary suite. A finished lower level offers additional bonus living space — perfect for a home office, media room, or home gym. The extra-large deck is perfect for relaxing and entertaining. With the HOA covering exterior maintenance and snow removal, you can spend your weekends hiking Cheyenne Mountain, camping in the high country, or hitting the slopes instead of raking leaves or shoveling the driveway. This is the low-maintenance, high-adventure Colorado lifestyle so many are searching for. Convenient access to the Peterson AFB, Fort Carson, Colorado Springs Airport, Powers Blvd., shopping and nightlife.
Property Features
Property Type: Residential - Condominium
Cooling: Ceiling Fan(s)
Fireplaces: Main Level, Wood Burning
Garage: 1 car attached
Heating: Forced Air, Natural Gas
Lot Size: 0.02 Acres
Roof Type: Composite Shingle
Stories: 2.0
Taxes: $942
Year Built: 1985
Feature Descriptions
Appliances: Dishwasher, Microwave Oven, Oven, Refrigerator
Association Fee: $415.00 (Monthly)
Basement/Foundation: Full Basement
Days on Site: 1
Existing Utilities: Electricity Connected, Natural Gas Connected
Exterior: Alum/Vinyl/Steel
Floor Plan: 2 Story
Garage Type: Attached
Interior: Vaulted Ceilings
Laundry Facilities: Basement
Lot: Level
Percentage of Basement Finished: 100
Square Footage: 536 (Basement), 536 (Main)
Unit: Inside Unit
Utilities: Electricity Connected, Natural Gas Connected
Water: Municipal
Listed By / Shown By
Listed By
Agency Name: Berkshire Hathaway HomeServices Synergy Realty Group
Agency Phone: 719-418-5000
Shown By
Agent Name: Gary Martinez
Agent Phone: (719) 351-6946
Agency Title: The Cutting Edge, Realtors

Estimate Your Payment
Estimated Payment
$ 1,320.16 per month $1,172.33 Principal & Interest $78.42 Property Tax $69.42 Homeowner's Insurance
1303 Firefly Circle | MLS# 9640072
This condo located at 1303 Firefly Circle, Colorado Springs, CO 80916 is currently listed for sale with an asking price of $238,000. This property was built in 1985 and has 3 bedrooms with 1622 sq. ft. Firefly Circle is located in the Firefly subdivision. Search Firefly real estate on gmartinez.thecuttingedgerealtors.com today.