
BEDS4
BATHS4
SQUARE FEET4,372
MLS#1242581
STATUSPending
PROPERTY TYPEResidential - Single Family
SUBDIVISIONJackson Creek North
Property Description
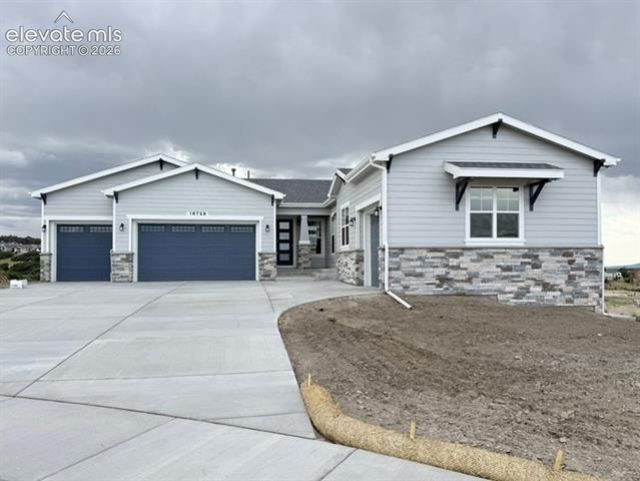
Beautiful ranch home with attached ADU and stunning mountain views! Open plan with gourmet kitchen, "formal" dining area and dining nook with sliders to large 31' x 10' deck, great room with 12' ceiling and gas fireplace. Luxury vinyl plank flooring accents the main level living area. The primary suite features a Jetta 60x32 Ophelia free standing soaking tub and separate shower, plus double vanities and private toilet room. The finished WALK-OUT basement has 9' foundation walls and a wet bar rough in. There is plenty of room for separate niche spaces. There are also two bedrooms and a full bath on this lower level and it walks out to a 12x10 outdoor area with installed gas line for BBQ, or fireplace pit. Also in the basement is a large 17x17 unfinished storage perfect for seasonal items or future expansion. Additional features: There is a Dog Wash in the laundry room, hot tub pre-wire, 8' front entry door, 8 interior doors. undercabinet lighting in the kitchen, nook cabinets, and open railing at dining room/stairs in lieu of pony wall.
Property Features
Property Type: Residential - Single Family
Cooling: Central Air
Fireplaces: Gas, Main Level, One
Garage: 4 car attached
Heating: Forced Air
Lot Size: 0.52 Acres
Roof Type: Composite Shingle
Stories: 1.0
Taxes: $3,022
Year Built: 2026
Feature Descriptions
Appliances: Cook Top, Dishwasher, Disposal, Kitchen Vent Fan, Microwave Oven, Oven, Self Cleaning Oven
Association Fee: $500.00 (Annual)
Basement/Foundation: Full Basement, Walk Out
Builder Model: Edison, 2659.1
Builder Name: Campbell Homes LLC
Days on Site: 1
Existing Utilities: Cable Connected, Electricity Connected, Natural Gas Connected, Telephone
Exterior: Fiber Cement, Masonite Type, Stone
Fence: None
Floor Plan: Ranch
Floors: Carpet, Plank, Tile, Luxury Vinyl
Garage Type: Attached
Interior: 5-Pc Bath,9Ft + Ceilings, Great Room
Laundry Facilities: Electric Hook-up, Main
Lot: Mountain View, Sloping, View of Pikes Peak, See Prop Desc Remarks
Percentage of Basement Finished: 72
Square Footage: 2174 (Basement), 2198 (Main)
Utilities: Cable Connected, Electricity Connected, Natural Gas Connected, Telephone
View: Mountain, Pikes Peak
Water: Assoc/Distr
Listed By / Shown By
Listed By
Agency Name: Campbell Homes, LLC
Agency Phone: 719-499-4201
Shown By
Agent Name: Gary Martinez
Agent Phone: (719) 351-6946
Agency Title: The Cutting Edge, Realtors

Estimate Your Payment
Estimated Payment
$ 5,670.96 per month $5,116.19 Principal & Interest $251.83 Property Tax $302.94 Homeowner's Insurance
16729 Timbercrest Drive | MLS# 1242581
This single family home located at 16729 Timbercrest Drive, Monument, CO 80132 is currently listed for sale with an asking price of $1,038,663. This property was built in 2026 and has 4 bedrooms with 4372 sq. ft. Timbercrest Drive is located in the Jackson Creek North subdivision. Search Jackson Creek North real estate on gmartinez.thecuttingedgerealtors.com today.