
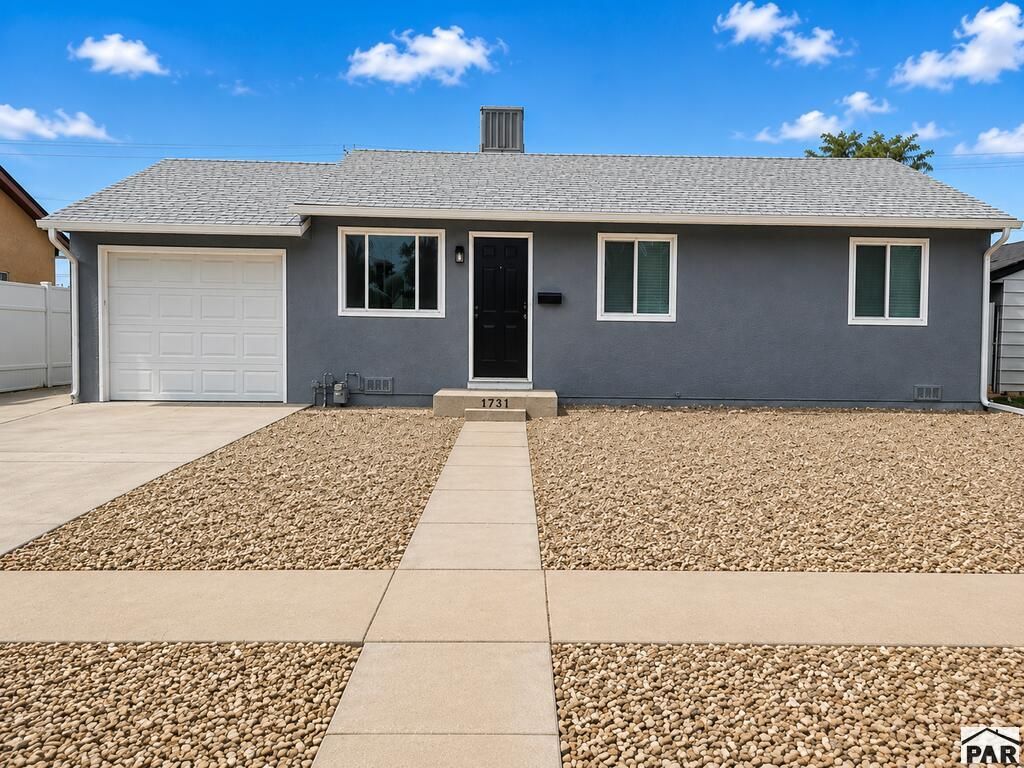
BEDS3
BATHS1
SQUARE FEET936
MLS#242035
STATUSActive
PROPERTY TYPEResidential - Single Family
SUBDIVISIONBelmont
SCHOOL60
Property Description
MOVE-IN READY & BEAUTIFULLY UPDATED! This extensively renovated home offers a fresh, modern feel with improvements throughout. Step inside to discover new flooring, new interior and exterior paint, new doors, new windows, sleek light fixtures, recessed LED can lighting, updated electrical, new PEX plumbing, and a new water heater. The completely refreshed kitchen features new cabinetry/finishes and new appliances, while the updated bathroom continues the home's clean, contemporary design. With so many major components already improved, this property is ready for its next owner to move in and enjoy. Outside, you'll find new xeriscape landscaping, a long driveway, fenced backyard, and a covered back patio with mountain viewsâ??a great space for relaxing or entertaining. Conveniently located next to the school and near CSU Pueblo, area businesses, shopping, services, and major thoroughfares, providing easy access throughout Pueblo. So much NEW in one property! Don't miss the opportunity to see this thoughtfully updated home in person.
Property Features
Property Type: Residential - Single Family
Fenced: Yes
Garage: 1 car attached
Home Style: Ranch
Lot Size: 0.17 Acres
Taxes: $1,272
Year Built: 1960
Feature Descriptions
Approximate Square Footage (Level): 936 (Main)
Exterior: Paved Street, Shed, Mountain View
Interior: New Floor Coverings, New Paint, Ceiling Fan(s), Smoke Detector/CO, Garage Door Opener, Walk-In Closet(s), Cable TV, Walk-in Shower
Landscaping: Wood Fence-Rear, Rock-Front, Rock-Rear, Outdoor Lighting-Front, Outdoor Lighting-Rear, Xeriscaping
Lot Dimensions: 62.5 x 120
Parking Notes: 1 Car Garage Attached
Patio/Deck: Porch-Covered-Rear
Local Schools
School District: 60
Listed By / Shown By
Listed By
Agency Name: The Saucedo Real Estate Group
Agency Phone: (719)564-6622
Shown By
Agent Name: Gary Martinez
Agent Phone: (719) 351-6946
Agency Title: The Cutting Edge, Realtors

Estimate Your Payment
Estimated Payment
$ 1,331.57 per month $1,157.06 Principal & Interest $106.00 Property Tax $68.51 Homeowner's Insurance
1731 Jerry Murphy Rd | MLS# 242035
This single family home located at 1731 Jerry Murphy Rd, Pueblo, CO 81001 is currently listed for sale with an asking price of $234,900. This property was built in 1960 and has 3 bedrooms with 936 sq. ft. Jerry Murphy Rd is located in the Belmont subdivision within the 60 school district. Search Belmont real estate on gmartinez.thecuttingedgerealtors.com today.