
BEDS5
BATHS3
SQUARE FEET2,214
MLS#3502996
STATUSActive
PROPERTY TYPEResidential - Single Family
SUBDIVISIONPalmer Heights
Property Description
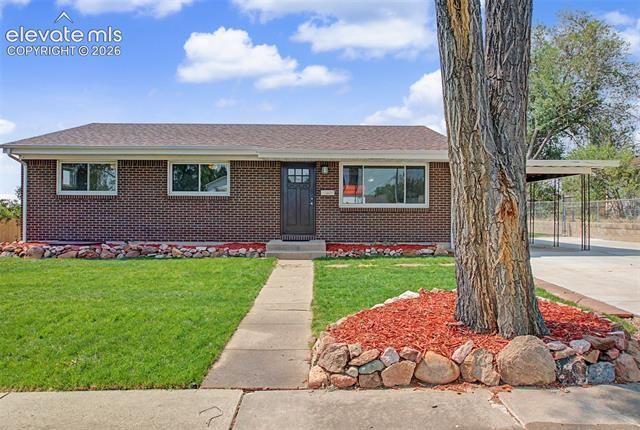
Brick ranch in Palmer Heights, updated top to bottom with room to spread out across five bedrooms and three baths. The main level features hardwood floors, a bright living and dining area, and an updated kitchen with espresso cabinets, granite counters, and stainless appliances including a gas range and French-door refrigerator. Three bedrooms and a full bath complete the main floor. Downstairs, the finished basement adds a large rec room, a granite wet bar with a beverage fridge, two more bedrooms, and two additional baths, ideal for guests, a home office, or multigenerational living. Fresh paint, updated lighting, and new carpet run throughout the basement. Outside, a fully fenced backyard offers an expansive lawn, a storage shed, and distant mountain views, with a covered carport and extended driveway for parking. Beyond the main yard, a separately fenced area adds even more room. Central location with quick access to Academy Blvd shopping, dining, and parks. No HOA. Move-in ready.
Property Features
Property Type: Residential - Single Family
Cooling: Ceiling Fan(s), Other
Fenced: Yes
Garage: 1
Heating: Forced Air
Lot Size: 0.24 Acres
Roof Type: Composite Shingle
Stories: 1.0
Taxes: $1,178
Year Built: 1963
Feature Descriptions
Appliances: Dishwasher, Microwave Oven, Range, Refrigerator
Basement/Foundation: Full Basement
Days on Site: 5
Existing Utilities: Cable Available, Electricity Connected, Natural Gas Connected
Exterior: Brick
Fence: Rear
Floor Plan: Ranch
Garage Type: Carport
Laundry Facilities: Basement, Electric Hook-up
Lot: Cul-de-sac
Outbuilding(s): Yes
Out Buildings: Storage Shed
Percentage of Basement Finished: 90
Square Footage: 1107 (Basement), 1107 (Main)
Utilities: Cable Available, Electricity Connected, Natural Gas Connected
Water: Municipal
Listed By / Shown By
Listed By
Agency Name: Exp Realty LLC
Agency Phone: 888-440-2724
Shown By
Agent Name: Gary Martinez
Agent Phone: (719) 351-6946
Agency Title: The Cutting Edge, Realtors

Estimate Your Payment
Estimated Payment
$ 2,315.04 per month $2,092.95 Principal & Interest $98.17 Property Tax $123.93 Homeowner's Insurance
3811 Dixon Way | MLS# 3502996
This single family home located at 3811 Dixon Way, Colorado Springs, CO 80909 is currently listed for sale with an asking price of $424,900. This property was built in 1963 and has 5 bedrooms with 2214 sq. ft. Dixon Way is located in the Palmer Heights subdivision. Search Palmer Heights real estate on gmartinez.thecuttingedgerealtors.com today.