
BEDS5
BATHS4
SQUARE FEET5,203
MLS#5533147
STATUSUnder Contract
PROPERTY TYPEResidential - Single Family
SUBDIVISIONSunset Mesa
Property Description
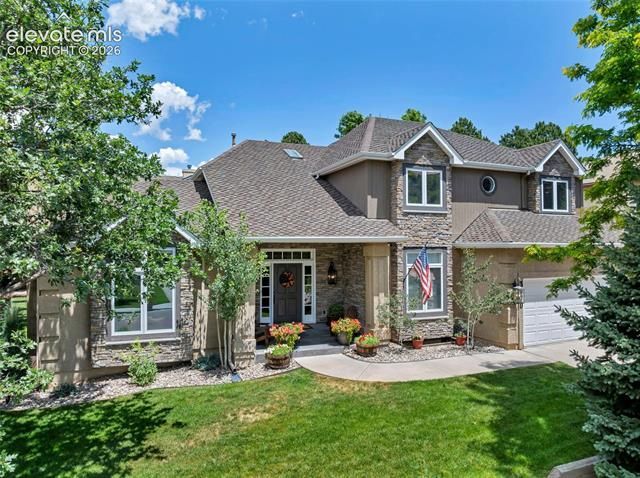
Stunning custom built home in highly desirable Sunset Mesa. This home combines generous space, beautiful updates, plenty of room to entertain, wood floors, large kitchen, formal and informal dining, 2 fireplaces, 5 bedrooms, 4 bathrooms, custom office that has closet and bath attached for another bedroom, master bath heated floor, basement wet bar, tons of storage, large laundry mud room, triple pane windows, new hardware throughout home, new lighting, new flooring, new landscape, 2 water heaters, new furnace and AC, smart thermostats, smart lighting, exterior gemstone under eave lighting . Enjoy the wonderful front and back yard on this large lot with mature landscaping and flagstone patio. A rare opportunity in an exceptional neighborhood. The community has a pool and community center homeowners can join for an additional membership fee.
Property Features
Property Type: Residential - Single Family
Cooling: Central Air
Fenced: Yes
Fireplaces: Gas, Main Level, Two
Garage: 3 car attached
Heating: Forced Air
Lot Size: 0.27 Acres
Roof Type: Composite Shingle
Stories: 2.0
Taxes: $2,547
Year Built: 1990
Feature Descriptions
Appliances: 220v in Kitchen, Cook Top, Dishwasher, Disposal, Double Oven, Gas in Kitchen, Kitchen Vent Fan, Microwave Oven, Refrigerator
Association Fee: $40.00 (Annual)
Basement/Foundation: Full Basement
Community Features: Parks or Open Space, Pool
Days on Site: 5
Existing Utilities: Cable Available, Electricity Connected, Natural Gas Connected, Telephone
Exterior: Stone, Stucco, Wood
Fence: Rear
Floor Plan: 2 Story
Floors: Carpet, Tile, Wood
Garage Amenities: Garage Door Opener, Oversized
Garage Type: Attached
Interior: 9Ft + Ceilings, Crown Molding, French Doors, Skylight (s), Vaulted Ceilings
Laundry Facilities: Electric Hook-up, Main
Lot: Mountain View
Outbuilding(s): Yes
Out Buildings: See Prop Desc Remarks
Percentage of Basement Finished: 59
Square Footage: 1468 (Basement), 2023 (Main)
Utilities: Cable Available, Electricity Connected, Natural Gas Connected, Telephone
View: Mountain
Water: Municipal
Listed By / Shown By
Listed By
Agency Name: ERA Shields Real Estate
Agency Phone: (719) 593-1000
Shown By
Agent Name: Gary Martinez
Agent Phone: (719) 351-6946
Agency Title: The Cutting Edge, Realtors

Estimate Your Payment
Estimated Payment
$ 5,064.44 per month $4,580.94 Principal & Interest $212.25 Property Tax $271.25 Homeowner's Insurance
3970 Saddle Rock Road | MLS# 5533147
This single family home located at 3970 Saddle Rock Road, Colorado Springs, CO 80918 is currently listed for sale with an asking price of $930,000. This property was built in 1990 and has 5 bedrooms with 5203 sq. ft. Saddle Rock Road is located in the Sunset Mesa subdivision. Search Sunset Mesa real estate on gmartinez.thecuttingedgerealtors.com today.