
BEDS4
BATHS3
SQUARE FEET2,596
MLS#6732082
STATUSActive
PROPERTY TYPEResidential - Single Family
SUBDIVISIONColorado Centre
Property Description
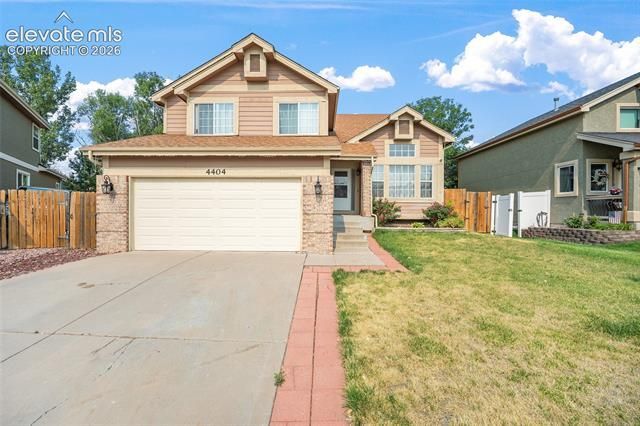
Welcome to this move-in ready 4-bedroom, 3-bathroom home designed with both comfort and functionality in mind. Step inside to a bright entry with vaulted ceilings and large windows that fill the home with natural light. The front living and dining rooms offer flexible space for gathering, entertaining, or everyday living. Just beyond, the kitchen features abundant cabinet and counter space, a breakfast bar, and overlooks the lower-level family room, making it easy to stay connected while preparing meals. The family room is centered around a cozy gas fireplace and walks out to the fully fenced backyard, creating a great indoor-outdoor flow. Upstairs, the primary suite offers a private retreat with a spacious en suite bathroom featuring dual vanities, a soaking tub, separate shower, and walk-in closet. Three additional bedrooms and a full bathroom provide plenty of room for family, guests, or a home office. The fully finished basement expands the living space even further and can easily be used as a media room, playroom, gym, or second family room. Outside, enjoy a fully fenced backyard with space to relax, play, or entertain. Conveniently located near schools, parks, shopping, dining, Peterson Space Force Base, Schriever Space Force Base, and Fort Carson, this home offers an ideal combination of space, location, and everyday livability.
Property Features
Property Type: Residential - Single Family
Cooling: Ceiling Fan(s), Other, Wall Unit(s)
Fenced: Yes
Fireplaces: Gas, Lower Level, One
Garage: 2 car attached
Heating: Forced Air, Natural Gas
Lot Size: 0.13 Acres
Roof Type: Composite Shingle
Taxes: $1,980
Year Built: 1994
Feature Descriptions
Appliances: 220v in Kitchen, Dishwasher, Disposal, Microwave Oven, Range, Refrigerator
Basement/Foundation: Full Basement
Days on Site: 4
Existing Utilities: Electricity Available, Electricity Connected, Natural Gas Available, Natural Gas Connected
Exterior: Brick, Wood
Fence: Rear
Floor Plan: 4-Levels
Floors: Carpet, Tile, Wood, Wood Laminate
Garage Type: Attached
Interior: 5-Pc Bath,9Ft + Ceilings, Great Room, Vaulted Ceilings
Laundry Facilities: Electric Hook-up, Lower
Lot: Cul-de-sac, Level, Trees/Woods
Percentage of Basement Finished: 98
Square Footage: 568 (Basement), 632 (Main)
Utilities: Electricity Available, Electricity Connected, Natural Gas Available, Natural Gas Connected
Water: Assoc/Distr
Wooded: Yes
Listed By / Shown By
Listed By
Agency Name: Real Broker, LLC DBA Real
Agency Phone: 720-807-2890
Shown By
Agent Name: Gary Martinez
Agent Phone: (719) 351-6946
Agency Title: The Cutting Edge, Realtors

Estimate Your Payment
Estimated Payment
$ 2,330.14 per month $2,044.18 Principal & Interest $164.92 Property Tax $121.04 Homeowner's Insurance
4404 Horizonpoint Drive | MLS# 6732082
This single family home located at 4404 Horizonpoint Drive, Colorado Springs, CO 80925 is currently listed for sale with an asking price of $415,000. This property was built in 1994 and has 4 bedrooms with 2596 sq. ft. Horizonpoint Drive is located in the Colorado Centre subdivision. Search Colorado Centre real estate on gmartinez.thecuttingedgerealtors.com today.