
BEDS3
BATHS3
SQUARE FEET1,403
MLS#6099982
STATUSActive
PROPERTY TYPEResidential - Single Family
SUBDIVISIONNorth Range At Springs Ranch
Property Description
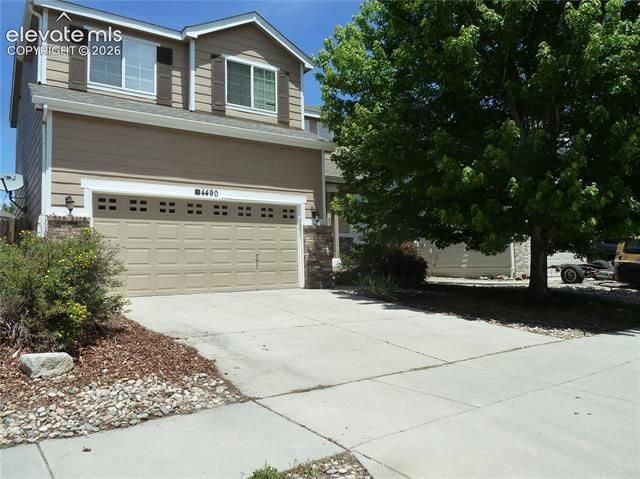
Here is your chance to own a 2 story home on a great sized lot ( inches shy of a fifth of an acre ) in the ever popular Springs Ranch neighborhood. Well sorted 3 Bedroom, 2 full and one half bath layout. High ceilings in the living room, 2 sided gas fireplace separates it from the dining room with a walk out to large composite deck that looks out to a large back yard that includes a 10X12 storage shed. Spacious kitchen with black appliances and pantry. Mud room style main level laundry room between the kitchen and 2 car garage. Window coverings on all windows and walkout door. Upstairs you will find a quant little nook ideal for small desk and chair, Primary bedroom with ensuite that include a walk in closet , garden tub and double sink vanity. Ceiling fans and window coverings in all bedrooms, common bath is a full bath. Central Air Conditioning.Sprinkler System. Close to shopping, parks, PSFB, Powers Corridor, schools. Elementary school is within walking distance. School district 49 Stop by and take a peek at this one before it gets away.
Property Features
Property Type: Residential - Single Family
Cooling: Ceiling Fan(s), Central Air
Fenced: Yes
Fireplaces: Gas, Main Level
Garage: 2 car attached
Heating: Forced Air, Natural Gas
Lot Size: 0.20 Acres
Roof Type: Composite Shingle
Stories: 2.0
Taxes: $1,704
Year Built: 2004
Feature Descriptions
Appliances: 220v in Kitchen, Dishwasher, Disposal, Kitchen Vent Fan, Oven, Range, Refrigerator, Self Cleaning Oven
Association Fee: $42.00 (Quarterly)
Basement/Foundation: Crawl Space
Days on Site: 21
Existing Utilities: Cable Connected, Electricity Connected, Natural Gas Connected
Exterior: Masonite Type
Fence: Rear
Floor Plan: 2 Story
Floors: Carpet, Vinyl/Linoleum
Garage Amenities: Garage Door Opener
Garage Type: Attached
Lot: Level, Mountain View
Outbuilding(s): Yes
Out Buildings: Storage Shed
Square Footage: 659 (Main)
Utilities: Cable Connected, Electricity Connected, Natural Gas Connected
View: Mountain
Water: Municipal
Listed By / Shown By
Listed By
Agency Name: Classic Real Estate Services Inc
Agency Phone: 719-390-5407
Shown By
Agent Name: Gary Martinez
Agent Phone: (719) 351-6946
Agency Title: The Cutting Edge, Realtors

Estimate Your Payment
Estimated Payment
$ 2,307.22 per month $2,044.18 Principal & Interest $142.00 Property Tax $121.04 Homeowner's Insurance
4490 Crow Creek Drive | MLS# 6099982
This single family home located at 4490 Crow Creek Drive, Colorado Springs, CO 80922 is currently listed for sale with an asking price of $415,000. This property was built in 2004 and has 3 bedrooms with 1403 sq. ft. Crow Creek Drive is located in the North Range At Springs Ranch subdivision. Search North Range At Springs Ranch real estate on gmartinez.thecuttingedgerealtors.com today.