
BEDS3
BATHS4
SQUARE FEET2,470
MLS#1848357
STATUSActive
PROPERTY TYPEResidential - Single Family
SUBDIVISIONTrailside at Cottonwood Creek
Property Description
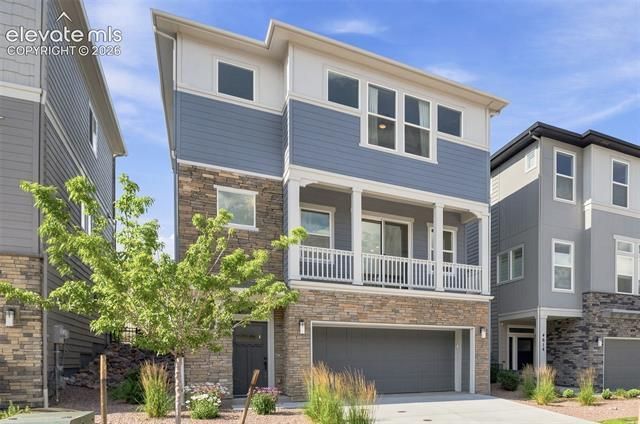
Welcome to this spacious and modern three-story home located in a gated community in at Trailside at Cottonwood Creek just off Woodmen Road. The main level offers a versatile flex space with a convenient powder bath, while the second floor is designed for entertaining with an open, comfortable gathering space. All three bedrooms are privately situated on the third floor, including a spacious primary suite with beautiful mountain views. Enjoy additional mountain views from the front balcony, along with sleek black-and-white finishes and quartz countertops throughout. The two-car garage includes a practical bump-out designed for trash bin storage. With easy access to the Powers Corridor, I-25, shopping, dining, and everyday conveniences, this home combines contemporary style, thoughtful functionality, and an ideal Colorado Springs location.
Property Features
Property Type: Residential - Single Family
Cooling: Central Air
Fireplaces: Gas, One
Garage: 2 car attached
Heating: Forced Air
Lot Size: 0.07 Acres
Roof Type: Composite Shingle
Stories: 3.0
Taxes: $2,349
Year Built: 2023
Feature Descriptions
Appliances: Dishwasher, Dryer, Microwave Oven, Oven, Range, Refrigerator, Smart Home Appliances, Washer
Association Fee: $250.00 (Monthly)
Basement/Foundation: Not Applicable
Days on Site: 1
Existing Utilities: Electricity Connected
Exterior: Stone
Floor Plan: 3 Story
Floors: Carpet, Tile, Vinyl/Linoleum, Wood Laminate
Garage Type: Attached
Lot: Mountain View, See Prop Desc Remarks
Square Footage: 537 (Main)
Utilities: Electricity Connected
View: Mountain
Water: Municipal
Listed By / Shown By
Listed By
Agency Name: Redfin Corporation
Agency Phone: 520-744-6917
Shown By
Agent Name: Gary Martinez
Agent Phone: (719) 351-6946
Agency Title: The Cutting Edge, Realtors

Estimate Your Payment
Estimated Payment
$ 2,986.98 per month $2,635.27 Principal & Interest $195.67 Property Tax $156.04 Homeowner's Insurance
4604 Peak Crest View | MLS# 1848357
This single family home located at 4604 Peak Crest View, Colorado Springs, CO 80918 is currently listed for sale with an asking price of $535,000. This property was built in 2023 and has 3 bedrooms with 2470 sq. ft. Peak Crest View is located in the Trailside at Cottonwood Creek subdivision. Search Trailside At Cottonwood Creek real estate on gmartinez.thecuttingedgerealtors.com today.