
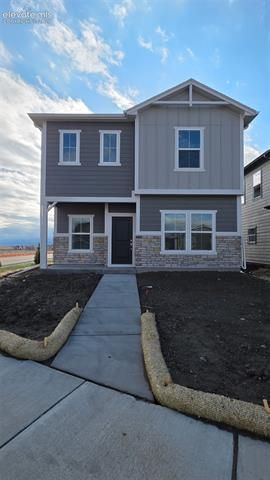
BEDS3
BATHS3
SQUARE FEET1,978
MLS#5804438
STATUSActive
PROPERTY TYPEResidential - Single Family
SUBDIVISIONBradley Heights
Property Description
The Laurelwood at Bradley Heights offers 1,978 sq. ft. with 3 bedrooms, 2.5 baths, a 2-car garage, and an expansive upper-level loft. The 9' ceilings on the main level enhance the open-concept kitchen, dining, and great room, creating a bright and connected space for everyday living and entertaining. Upstairs, the primary suite features a walk-in closet and included walk-in shower with seat, while two exceptionally spacious secondary bedrooms provide the flexibility for larger bedroom furniture, comfortable guest accommodations, or functional work and study spaces. A full bath, conveniently located laundry room, and oversized loft complete the upper level. Challenger Signature finishes include luxury vinyl plank flooring, quartz kitchen countertops, stainless steel range, microwave, and dishwasher, a 42" electric fireplace with selectable RGB colors, modern matte black lighting fixtures, CAT6 ethernet wiring, smart home features, central A/C, high-efficiency furnace, tankless water heater, fully landscaped homesite, covered front patio, and garage door opener with remotes and keypad. A strong combination of spacious living, standout bedroom sizes, included features, and low-maintenance new construction in Bradley Heights.
Property Features
Property Type: Residential - Single Family
Cooling: Central Air
Fenced: Yes
Fireplaces: Electric
Garage: 2 car attached
Heating: Natural Gas
Lot Size: 0.07 Acres
Roof Type: Composite Shingle
Stories: 2.0
Taxes: $861
Year Built: 2025
Feature Descriptions
Appliances: 220v in Kitchen, Dishwasher, Disposal, Microwave Oven, Range, Self Cleaning Oven
Basement/Foundation: Slab
Builder Model: Laurelwood
Builder Name: Challenger Home
Days on Site: 69
Existing Utilities: Cable Available, Electricity Connected, Natural Gas Connected
Exterior: Masonite Type
Fence: Front, Rear
Floor Plan: 2 Story
Floors: Carpet, Vinyl/Linoleum, Luxury Vinyl
Garage Type: Attached
Lot: Corner, Cul-de-sac, Mountain View
Square Footage: 787 (Main)
Utilities: Cable Available, Electricity Connected, Natural Gas Connected
View: Mountain
Water: Municipal
Listed By / Shown By
Listed By
Agency Name: New Home Star LLC
Agency Phone: (719) 330-1445
Shown By
Agent Name: Gary Martinez
Agent Phone: (719) 351-6946
Agency Title: The Cutting Edge, Realtors

Estimate Your Payment
Estimated Payment
$ 2,366.89 per month $2,166.83 Principal & Interest $71.75 Property Tax $128.30 Homeowner's Insurance
5369 Hodges Grove | MLS# 5804438
This single family home located at 5369 Hodges Grove, Colorado Springs, CO 80925 is currently listed for sale with an asking price of $439,900. This property was built in 2025 and has 3 bedrooms with 1978 sq. ft. Hodges Grove is located in the Bradley Heights subdivision. Search Bradley Heights real estate on gmartinez.thecuttingedgerealtors.com today.