
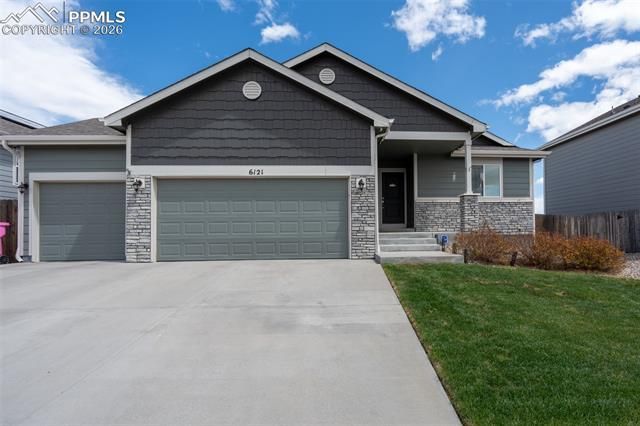
BEDS4
BATHS3
SQUARE FEET2,544
MLS#5888342
STATUSActive
PROPERTY TYPEResidential - Single Family
SUBDIVISIONMountain Valley Preserve
Property Description
Beautifully maintained and move-in ready, this spacious 4-bedroom, 3-bath home offers more than 2,500 square feet, a finished basement, an oversized 3-car garage, no HOA, and a private backyard backing to open space. The bright, open main level features vaulted ceilings, hardwood floors, abundant natural light, and an easy flow between the living room, dining area, and kitchen. The updated kitchen includes granite countertops, stainless steel appliances, ample cabinet space, and plenty of room for everyday living and entertaining. The spacious primary suite offers a private 5-piece bath, while the additional bedrooms provide flexibility for guests, a home office, or growing needs. Downstairs, the finished basement adds valuable space for a media room, home gym, recreation area, or additional storage. Enjoy the peaceful backyard setting with no rear neighbors and beautiful open-space views. Conveniently located near shopping, dining, parks, schools, and major roads, with easy access to both Peterson and Schriever Space Force Bases. With generous living space, a rare 3-car garage, no HOA, and a desirable location, this home is one you will not want to miss.
Property Features
Property Type: Residential - Single Family
Cooling: Ceiling Fan(s), Central Air
Fenced: Yes
Fireplaces: None
Garage: 3 car attached
Heating: Forced Air, Natural Gas
Lot Size: 0.16 Acres
Roof Type: Composite Shingle
Stories: 1.0
Taxes: $3,436
Year Built: 2017
Feature Descriptions
Appliances: Dishwasher, Microwave Oven, Oven, Range, Refrigerator
Basement/Foundation: Full Basement
Days on Site: 74
Existing Utilities: Cable Available, Electricity Connected, Natural Gas Connected, Telephone
Exterior: Masonite Type
Fence: Rear
Floor Plan: Ranch
Floors: Carpet, Tile, Wood
Garage Amenities: Even with Main Level, Garage Door Opener, Oversized
Garage Type: Attached
Interior: 5-Pc Bath,9Ft + Ceilings, Vaulted Ceilings
Laundry Facilities: Electric Hook-up, Gas Hook-up
Lot: Backs to Open Space, Mountain View
Percentage of Basement Finished: 87
Square Footage: 1272 (Basement), 1272 (Main)
Utilities: Cable Available, Electricity Connected, Natural Gas Connected, Telephone
View: Mountain
Water: Municipal
Listed By / Shown By
Listed By
Agency Name: NAV Real Estate
Agency Phone: 720-379-3445
Shown By
Agent Name: Gary Martinez
Agent Phone: (719) 351-6946
Agency Title: The Cutting Edge, Realtors

Estimate Your Payment
Estimated Payment
$ 2,895.04 per month $2,462.87 Principal & Interest $286.33 Property Tax $145.83 Homeowner's Insurance
6121 Anders Ridge Lane | MLS# 5888342
This single family home located at 6121 Anders Ridge Lane, Colorado Springs, CO 80927 is currently listed for sale with an asking price of $500,000. This property was built in 2017 and has 4 bedrooms with 2544 sq. ft. Anders Ridge Lane is located in the Mountain Valley Preserve subdivision. Search Mountain Valley Preserve real estate on gmartinez.thecuttingedgerealtors.com today.