
BEDS3
BATHS3
SQUARE FEET1,734
MLS#9522841
STATUSActive
PROPERTY TYPEResidential - Townhouse
SUBDIVISIONTownhomes II At Wolf Ranch
Property Description
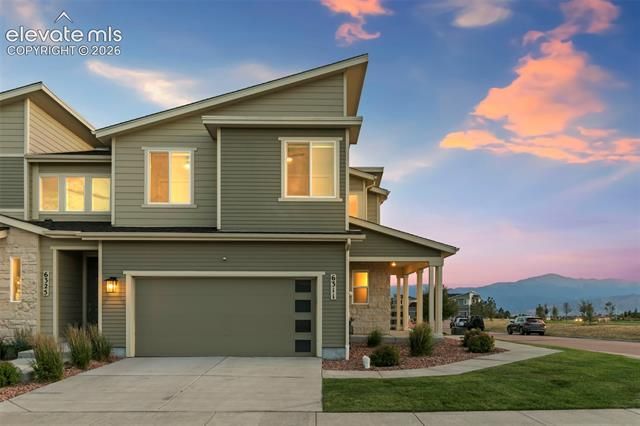
Come see this stunning, like-new, 3 bedroom, 2-1/2 bath, 2-car garage, 1734 sq. ft. townhome with updates & upgrades galore! The main level is open and light! It includes a fabulous kitchen w/quartz counters, stainless steel appliances, a pantry, a stainless steel single-bowl sink, and a large island w/custom accents and space for 5-6 barstools. Adjacent to the kitchen is an inviting dining space w/walkout to the covered patio, and a lovely great room w/a cozy fireplace. An entry closet, and a convenient powder bathroom complete this level. Upstairs, you’ll find the spacious primary suite with Pikes Peak VIEWS, a private bath with a double vanity, separate water closet, an oversized shower with a bench seat, and a huge walk-in closet. There are two additional bedrooms, a laundry room w/washer & dryer included, a small loft area -- perfect for a reading nook or at-home workspace, and a full bathroom in the hallway. There are so many special upgrades and custom accents in this gorgeous home, including: quartz countertops throughout, central A/C, tankless water heater, ceiling fans, gas range, extended-height bathroom vanities, comfort-height commodes, wooden window sills, custom tile backsplash, under-cabinet lighting (kitchen), luxury vinyl flooring (throughout the main level) soft-close cabinets and drawers, upgraded carpet, laundry cabinet, hanging bar and shelving, additional interior accent shelving, garage shelving, a storage closet in the garage, plus a large crawl space for additional storage! Outside, you'll love the fenced backyard with artificial turf, the front and rear covered patios with UNOBSTRUCTED PIKES PEAK VIEWS, extra outlets, a ceiling fan pre-wire, and landscape lighting. Enjoy the nearby lake, parks, open space, trails, swimming pool, splash park, and all of the other wonderful amenities Wolf Ranch has to offer! PLUS: this address is within the boundaries for Pine Creek High School in Award-Winning Academy School District 20! Don’t miss it!!
Property Features
Property Type: Residential - Townhouse
Cooling: Ceiling Fan(s), Central Air
Fireplaces: Electric, Main Level, One
Garage: 2 car attached
Heating: Forced Air, Natural Gas
Lot Size: 0.11 Acres
Roof Type: Composite Shingle
Stories: 2.0
Taxes: $3,661
Year Built: 2019
Feature Descriptions
Appliances: 220v in Kitchen, Dishwasher, Disposal, Dryer, Gas in Kitchen, Microwave Oven, Refrigerator, Self Cleaning Oven, Washer
Association Fee: $62.00 (Monthly)
Association Fee 2: $395.00 (Monthly)
Basement/Foundation: Crawl Space
Community Features: Club House, Community Center, Dog Park, Fitness Center, Garden Area, Hiking or Biking Trails, Lake/Pond, Parks or Open Space, Playground Area, Pool
Days on Site: 4
Existing Utilities: Electricity Connected, Natural Gas Connected
Exterior: Fiber Cement, Stone
Floor Plan: 2 Story
Floors: Carpet, Ceramic Tile, Luxury Vinyl
Garage Amenities: Garage Door Opener, Other
Garage Type: Attached
Interior: 9Ft + Ceilings, Great Room, See Prop Desc Remarks
Laundry Facilities: Electric Hook-up, Upper
Lot: Corner, Mountain View, View of Pikes Peak
Square Footage: 698 (Main)
Unit: End Unit, Front Unit
Utilities: Electricity Connected, Natural Gas Connected
View: Mountain, Pikes Peak
Water: Municipal
Listed By / Shown By
Listed By
Agency Name: Places Real Estate & Property Managment Services
Agency Phone: 719-219-6741
Shown By
Agent Name: Gary Martinez
Agent Phone: (719) 351-6946
Agency Title: The Cutting Edge, Realtors

Estimate Your Payment
Estimated Payment
$ 2,835.44 per month $2,388.98 Principal & Interest $305.00 Property Tax $141.46 Homeowner's Insurance
6311 Alyssum Heights | MLS# 9522841
This townhouse located at 6311 Alyssum Heights, Colorado Springs, CO 80924 is currently listed for sale with an asking price of $485,000. This property was built in 2019 and has 3 bedrooms with 1734 sq. ft. Alyssum Heights is located in the Townhomes II At Wolf Ranch subdivision. Search Townhomes II At Wolf Ranch real estate on gmartinez.thecuttingedgerealtors.com today.