
BEDS4
BATHS2
SQUARE FEET960
MLS#241008
STATUSActive
PROPERTY TYPEResidential - Single Family
SUBDIVISIONSunset Park
SCHOOL60
Property Description
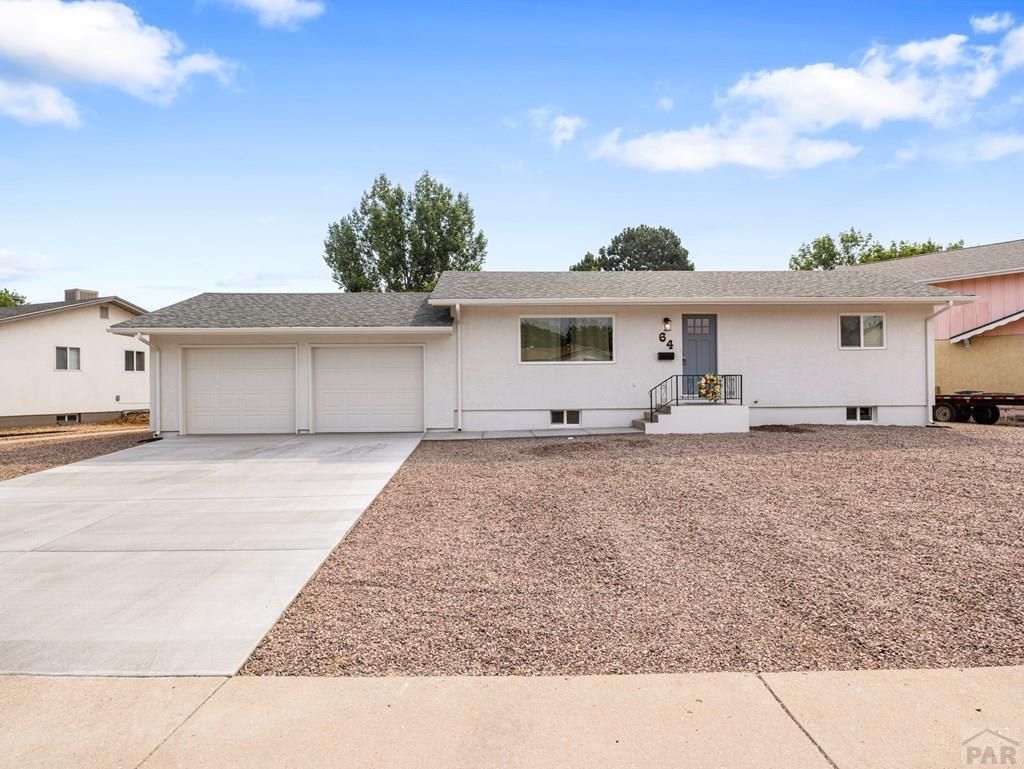
MUST SEE!! This gorgeous move in ready 4 bedroom, 2 bathroom, 2 car attached garage makes you smile when you walk in. This home is around 960 square feet on the main with a partial finished basement which gives you plenty of living space. Great curbside appearance with an overall great neighborhood feel. All kinds of natural light from the updated vinyl windows and beautiful hardwood floors on the main level. Updated features include: newer roof, newer central air, paint, kitchen cabinets, stainless steel appliances, granite countertop in kitchen, quartz countertop in bathroom, vinyl windows, solid oak flooring, tile, bathroom, new carpet in basement, and landscaping. Come live your best life with all of the hard work done. Just move in! Easy drive to commute or get to the local attractions like the Pueblo Zoo, City Park, Arkansas River Trail, Pueblo Riverwalk, Public Library, coffee shops, yoga classes, golf courses, Pueblo Nature Center. This home will not last long at this price!
Property Features
Property Type: Residential - Single Family
Fenced: Yes
Garage: 2 car attached
Home Style: Ranch
Lot Size: 0.46 Acres
Taxes: $1,572
Year Built: 1966
Feature Descriptions
Approximate Square Footage (Level): 960 (Main), 960 (Basement)
Days on Site: 8
Exterior: Paved Street, RV Parking, Irregular Lot
Interior: New Floor Coverings, New Paint, Hardwood Floors, Tile Floors, Window Coverings, Ceiling Fan(s), Smoke Detector/CO, Garage Door Opener, Cable TV, Walk-in Shower, Granite Counter Top
Landscaping: Sprinkler System-Rear, Metal Fence-Rear, Wood Fence-Rear, Lawn-Rear, Rock-Front, Rock-Rear, Trees-Rear, Garden Area-Rear
Lot Dimensions: 0.46 Acre(s)
Parking Notes: 2 Car Garage Attached
Patio/Deck: Porch-Open-Front, Patio-Open-Rear
Local Schools
School District: 60
Listed By / Shown By
Listed By
Agency Name: Diamond Realty
Agency Phone: (719)406-0580
Shown By
Agent Name: Gary Martinez
Agent Phone: (719) 351-6946
Agency Title: The Cutting Edge, Realtors

Estimate Your Payment
Estimated Payment
$ 1,956.57 per month $1,723.52 Principal & Interest $131.00 Property Tax $102.05 Homeowner's Insurance
64 Radcliff Lane | MLS# 241008
This single family home located at 64 Radcliff Lane, Pueblo, CO 81005 is currently listed for sale with an asking price of $349,900. This property was built in 1966 and has 4 bedrooms with 960 sq. ft. Radcliff Lane is located in the Sunset Park subdivision within the 60 school district. Search Sunset Park real estate on gmartinez.thecuttingedgerealtors.com today.