
BEDS3
BATHS3
SQUARE FEET1,543
MLS#4271446
STATUSActive
PROPERTY TYPEResidential - Single Family
SUBDIVISIONVillages at Sterling Ranch
Property Description
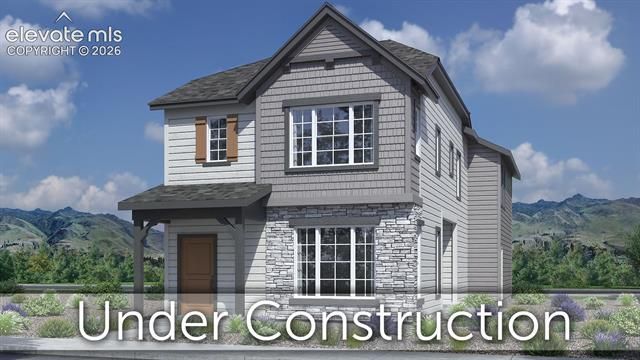
Ready in August. Canvas two-story home in the Villages at Sterling Ridge. 3 bedroom, 2.5 bathroom, 2 car garage home with ADU. The exterior of the house showcases a cottage design. The kitchen features maple cabinets in a pecan stain, elegant MarfiTaj Quartz countertops, a peninsula that seats three, a pantry cabinet, and stainless steel appliances including a gas range and refrigerator. The dining room seamlessly connects to a patio area, perfect for unwinding and enjoying the outdoors accessible through a large sliding glass door. The upper level hosts three bedrooms and two baths. Additionally, the home comes equipped with air conditioning, smart home package and radon mitigation system. The accessory dwelling unit (ADU), situated above the two-car garage and accessible through a separate entrance, presents an excellent opportunity for a rental space. It comes complete with a living area, full kitchen, one bedroom, full bath, and dedicated stackable laundry space with washer and dryer. Nestled in a covenant-controlled community, this home includes landscaping and fencing, providing a polished and well-maintained exterior. Seller incentives available.
Property Features
Property Type: Residential - Single Family
Cooling: Central Air
Garage: 2 car attached
Heating: Forced Air
Lot Size: 0.09 Acres
Roof Type: Composite Shingle
Stories: 2.0
Taxes: $134
Year Built: 2026
Feature Descriptions
Association Fee: $520.00 (Annual)
Basement/Foundation: Slab
Builder Model: Palette 2241-A with ADU
Builder Name: Classic Homes
Days on Site: 8
Existing Utilities: Cable Available, Electricity Connected, Natural Gas Connected
Exterior: Fiber Cement, Masonite Type
Fence: Other
Floor Plan: 2 Story
Garage Type: Attached
Lot: See Prop Desc Remarks
Square Footage: 780 (Main)
Utilities: Cable Available, Electricity Connected, Natural Gas Connected
Water: Municipal
Listed By / Shown By
Listed By
Agency Name: Classic Residential Services
Agency Phone: 719-592-9333
Shown By
Agent Name: Gary Martinez
Agent Phone: (719) 351-6946
Agency Title: The Cutting Edge, Realtors

Estimate Your Payment
Estimated Payment
$ 3,215.68 per month $3,025.37 Principal & Interest $11.17 Property Tax $179.14 Homeowner's Insurance
8855 Shorewood Drive | MLS# 4271446
This single family home located at 8855 Shorewood Drive, Colorado Springs, CO 80908 is currently listed for sale with an asking price of $614,196. This property was built in 2026 and has 3 bedrooms with 1543 sq. ft. Shorewood Drive is located in the Villages at Sterling Ranch subdivision. Search Villages At Sterling Ranch real estate on gmartinez.thecuttingedgerealtors.com today.