
BEDS4
BATHS3
SQUARE FEET4,056
MLS#4750739
STATUSActive
PROPERTY TYPEResidential - Single Family
SUBDIVISIONWoodmen Hills
Property Description
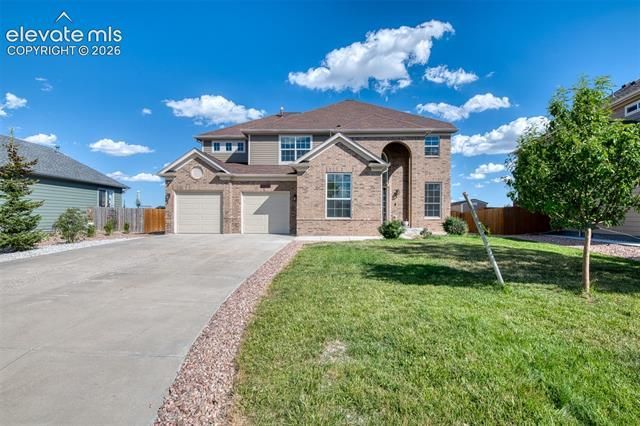
Nestled in the highly desirable Woodmen Hills community, this beautifully maintained two-story home offers the perfect blend of comfort, convenience, and Colorado living. Perfectly positioned with a scenic turf park in front and open space with a tranquil pond behind, this exceptional property provides picturesque views, added privacy, and a truly one-of-a-kind setting. This move-in-ready home features brand-new carpet, new exterior paint, several new windows, new garage doors, several rooms with fresh interior paint, new furnaces (2024), tile flooring with beautiful inlays on the main level, and low-maintenance AstroTurf throughout the backyard. Step inside to a bright, welcoming interior featuring a soaring two-story living room filled with natural light and walk-out to the oversized deck. The thoughtfully designed main level is ideal for everyday living and entertaining, offering a spacious two-story living room, formal dining room, private office with French doors, convenient half bath, and laundry room complete with mud sink, cabinets, washer and dryer. The kitchen is showcasing granite countertops, a center island, breakfast bar, pantry, abundant cabinetry, and an adjoining dining nook. Upstairs, the spacious primary suite serves as a relaxing retreat with a walk-in closet and private en-suite bath. Three additional generously sized bedrooms, each with ample closet space, share a full bathroom, providing comfortable accommodations for family or guests. Enjoy Colorado's spectacular sunrises and sunsets from the expansive custom deck, complete with a gas BBQ grill, while overlooking the peaceful open space and pond. The professionally finished backyard with maintenance-free AstroTurf creates the perfect setting for outdoor entertaining and year-round enjoyment. The expansive unfinished basement offers endless possibilities to customize and expand your living space while building instant equity. Residents of Woodmen Hills enjoy outstanding community amenities, including recreation centers, swimming pools, fitness centers, walking trails, and numerous parks. Conveniently located near schools, shopping, dining, and everyday conveniences, this home truly has it all. Don't miss this incredible opportunity to own a beautiful home in one of the area's most sought-after communities, offering the rare combination of a park in front, open space behind, and exceptional amenities throughout.
Property Features
Property Type: Residential - Single Family
Cooling: Ceiling Fan(s)
Fenced: Yes
Fireplaces: Gas, Main Level, One
Garage: 3 car attached
Heating: Forced Air, Natural Gas
Lot Size: 0.25 Acres
Roof Type: Composite Shingle
Stories: 2.0
Taxes: $2,119
Year Built: 2005
Feature Descriptions
Appliances: 220v in Kitchen, Cook Top, Dishwasher, Dryer, Hot Tap Dispenser, Kitchen Vent Fan, Microwave Oven, Refrigerator, Self Cleaning Oven, Washer
Association Fee: $100.00 (Annual)
Basement/Foundation: Full Basement, Other
Builder Model: Handel
Builder Name: Pulte Hm Corp
Community Features: Club House, Community Center, Fitness Center, Golf Course, Hiking or Biking Trails, Parks or Open Space, Playground Area, Pool, Tennis
Existing Utilities: Cable Connected, Electricity Connected, Natural Gas Connected
Exterior: Brick, Masonite Type
Fence: Rear
Floor Plan: 2 Story
Floors: Carpet, Ceramic Tile
Garage Amenities: Garage Door Opener, Oversized
Garage Type: Attached
Interior: 6-Panel Doors, French Doors
Laundry Facilities: Electric Hook-up, Main
Lot: Backs to Open Space, City View, Level, Mountain View
Outbuilding(s): Yes
Out Buildings: Storage Shed
Square Footage: 1437 (Basement), 1437 (Main)
Utilities: Cable Connected, Electricity Connected, Natural Gas Connected
View: City, Mountain
Water: Assoc/Distr
Listed By / Shown By
Listed By
Agency Name: Gissa Real Estate Inc
Agency Phone: 719-598-2455
Shown By
Agent Name: Gary Martinez
Agent Phone: (719) 351-6946
Agency Title: The Cutting Edge, Realtors

Estimate Your Payment
Estimated Payment
$ 3,046.16 per month $2,709.16 Principal & Interest $176.58 Property Tax $160.42 Homeowner's Insurance
9095 Kingston Heath Road | MLS# 4750739
This single family home located at 9095 Kingston Heath Road, Peyton, CO 80831 is currently listed for sale with an asking price of $550,000. This property was built in 2005 and has 4 bedrooms with 4056 sq. ft. Kingston Heath Road is located in the Woodmen Hills subdivision. Search Woodmen Hills real estate on gmartinez.thecuttingedgerealtors.com today.